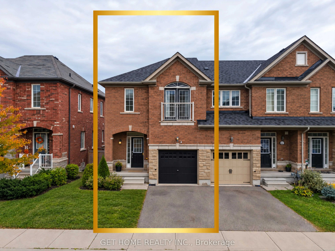
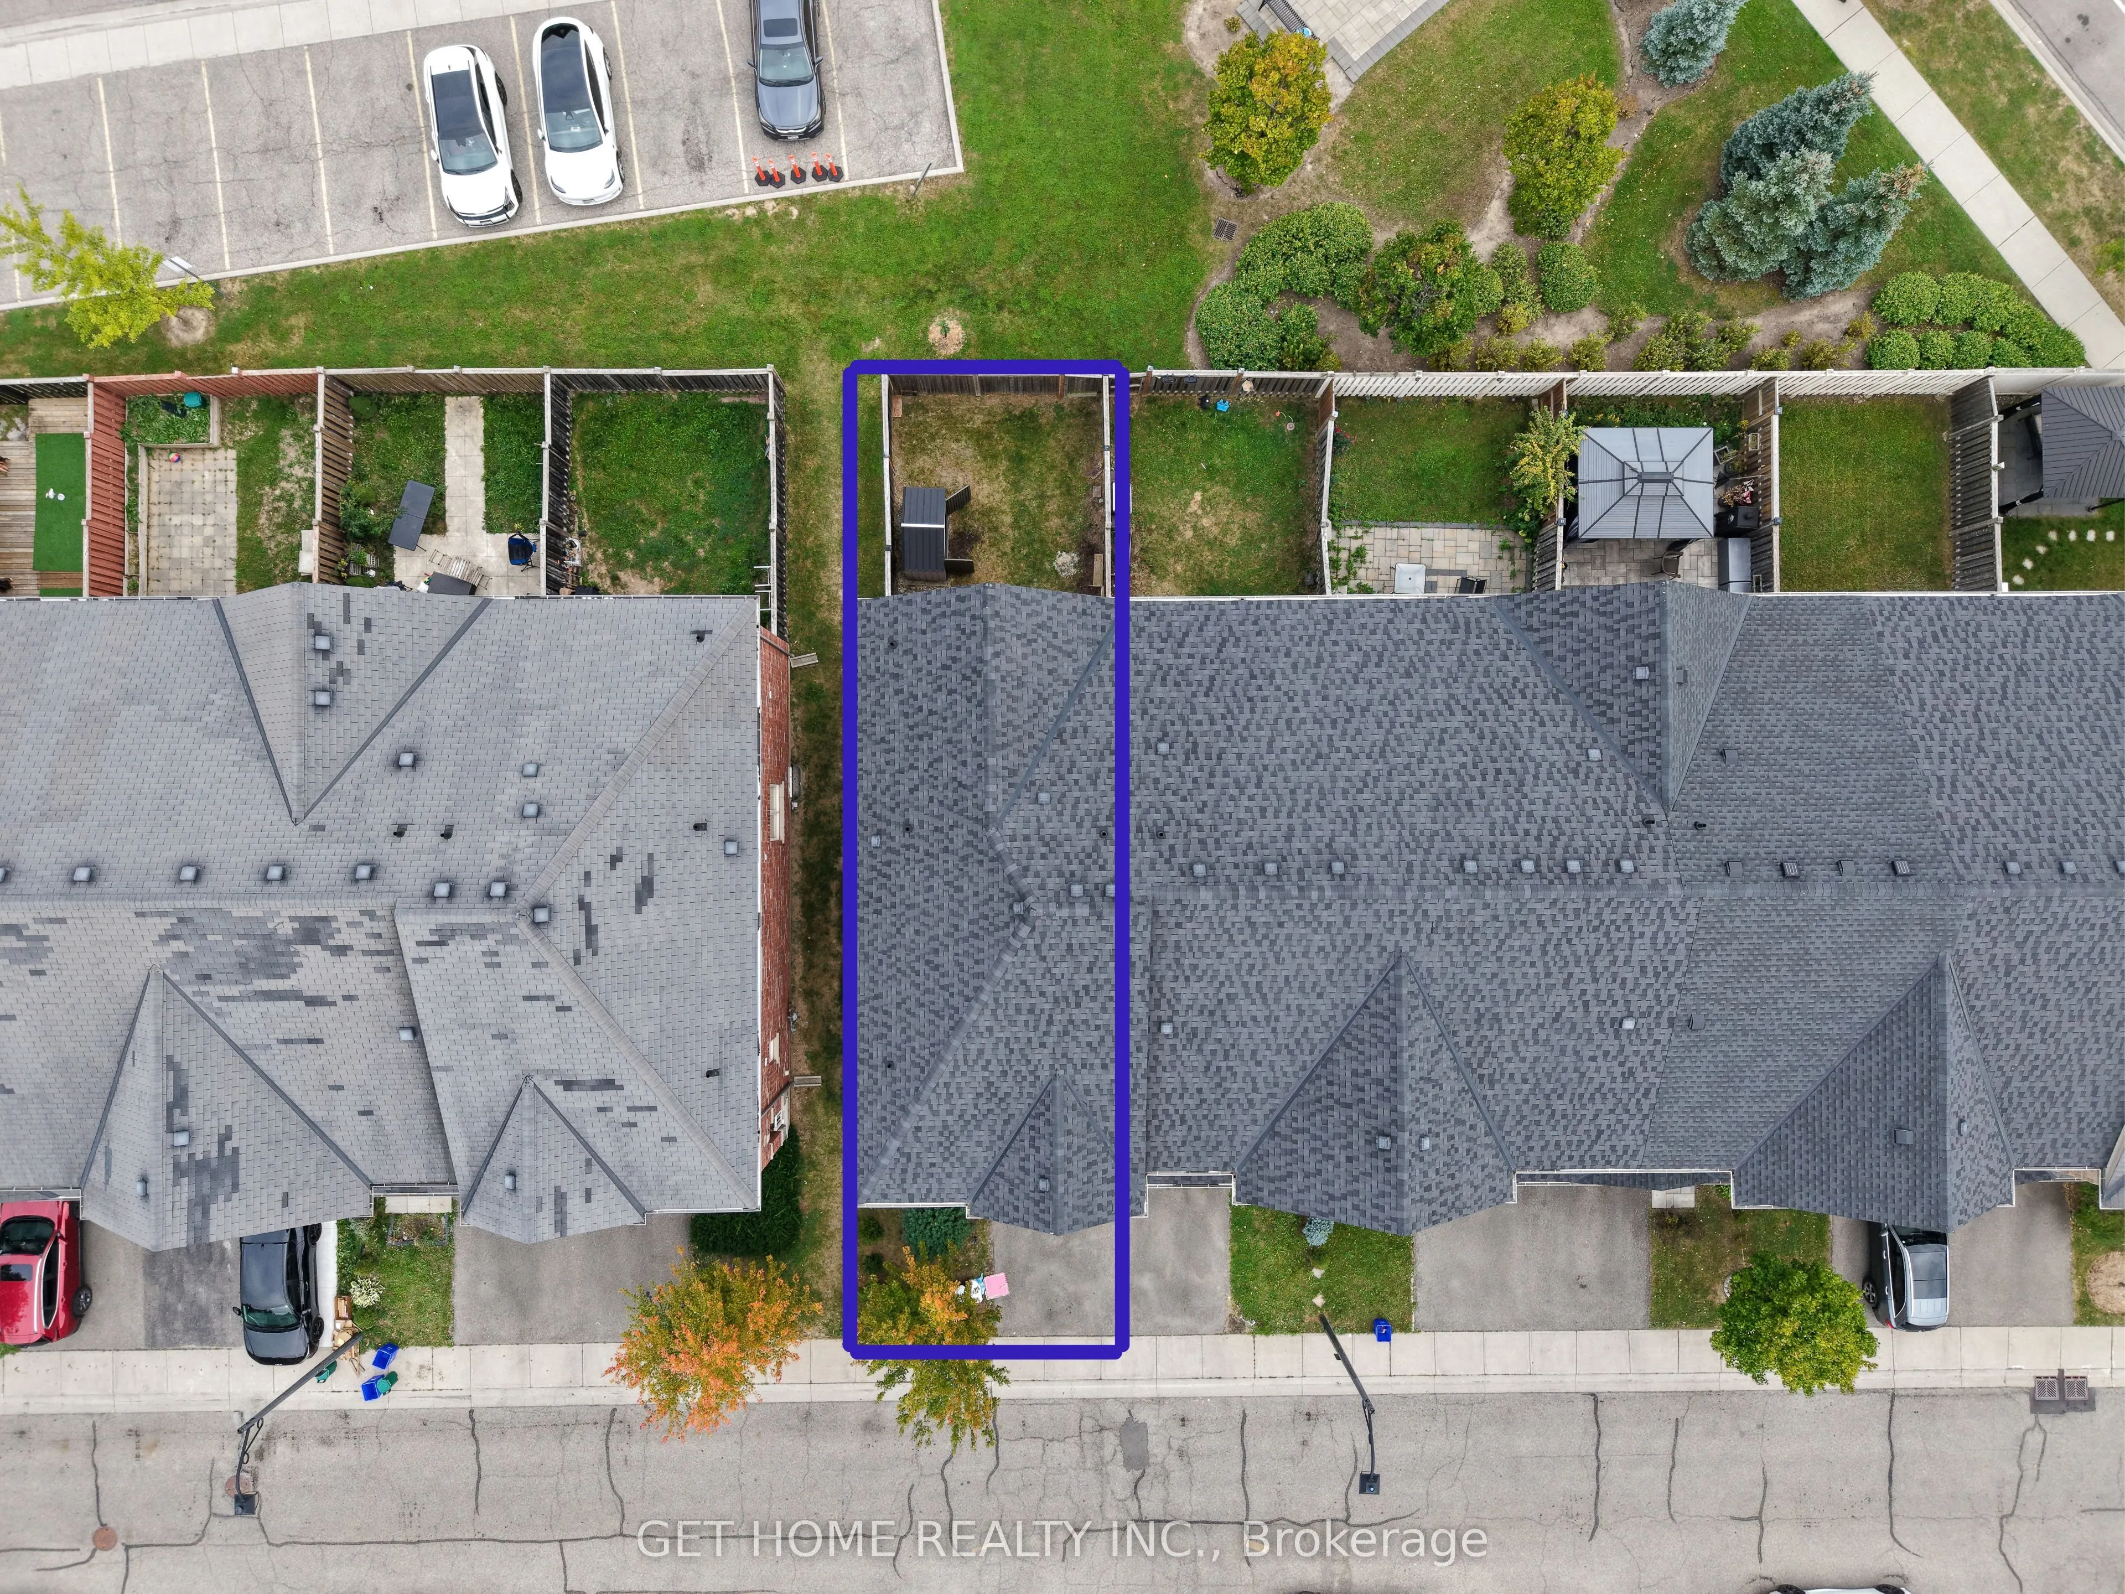
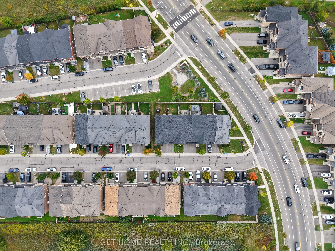
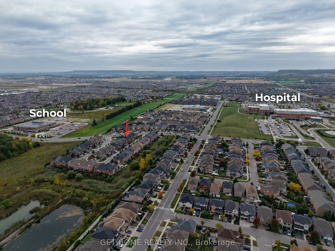
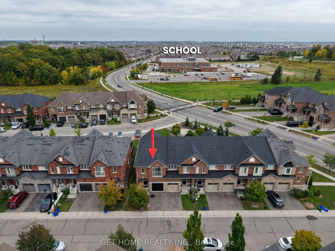
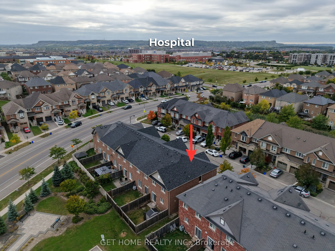
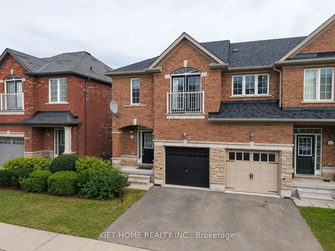
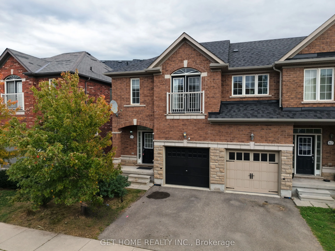
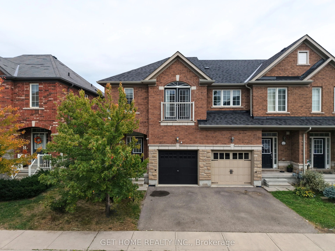
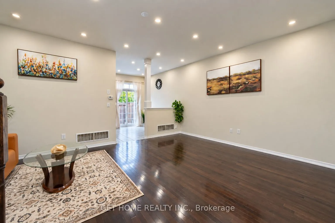
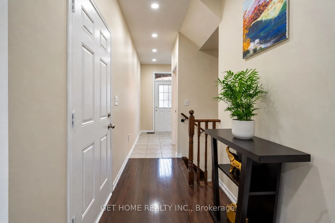
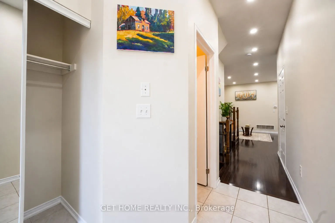
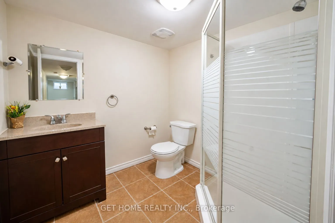
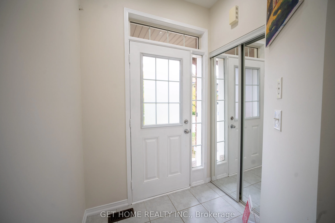
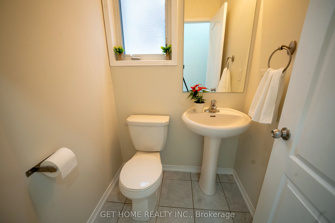
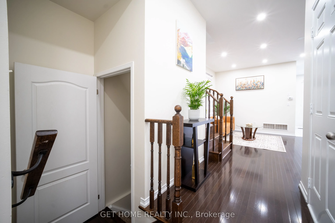
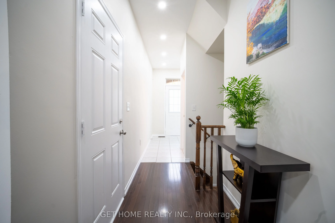
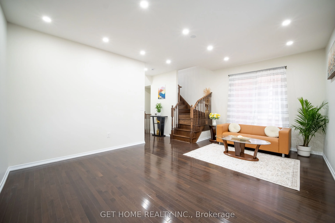
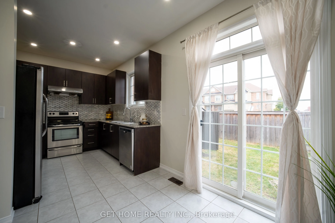
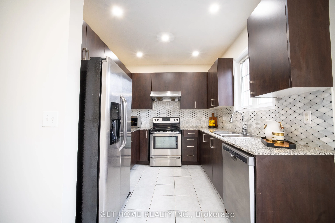
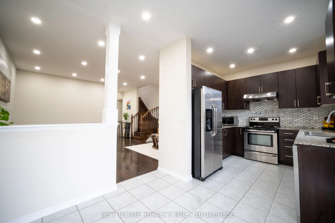
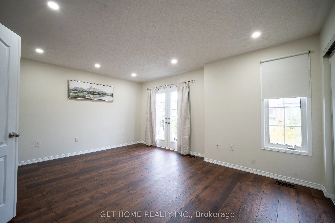
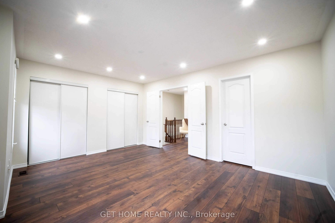
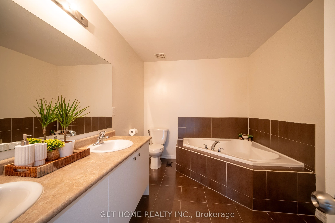
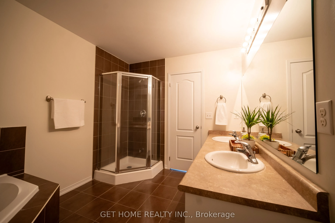
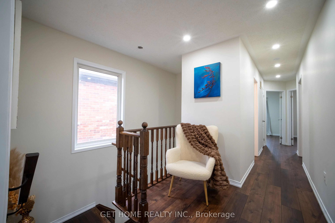
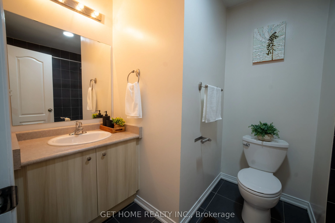
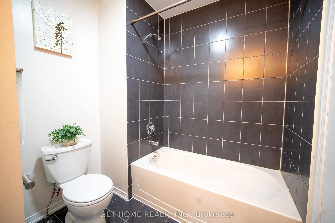
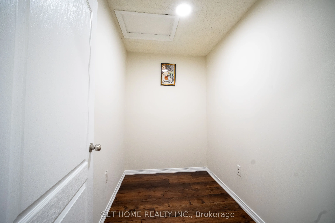
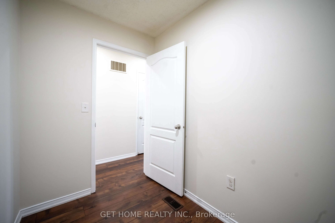
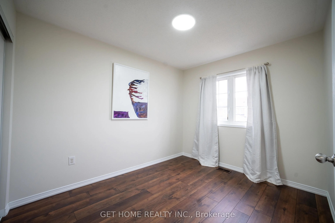
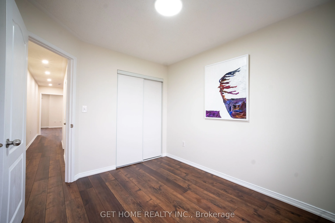
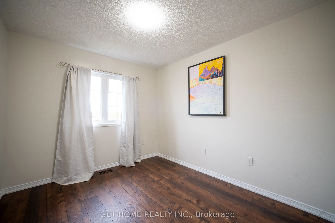
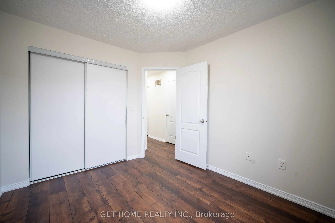
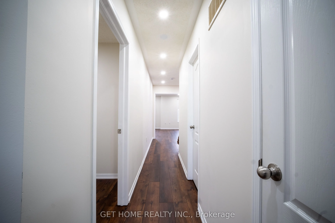
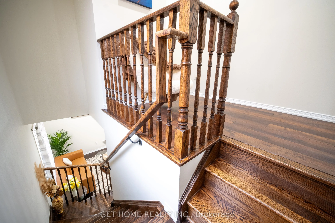
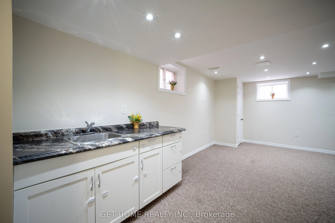
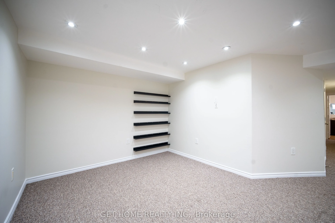
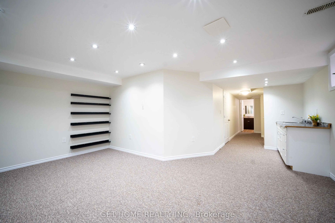
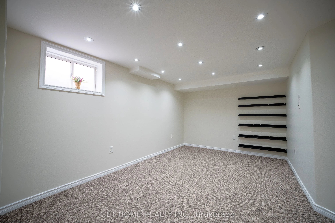
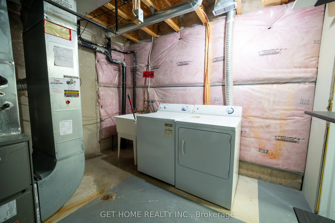
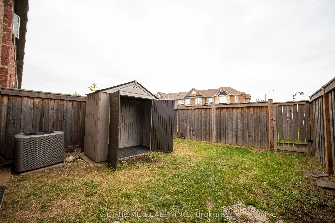
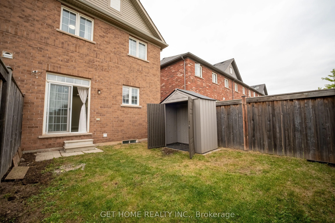
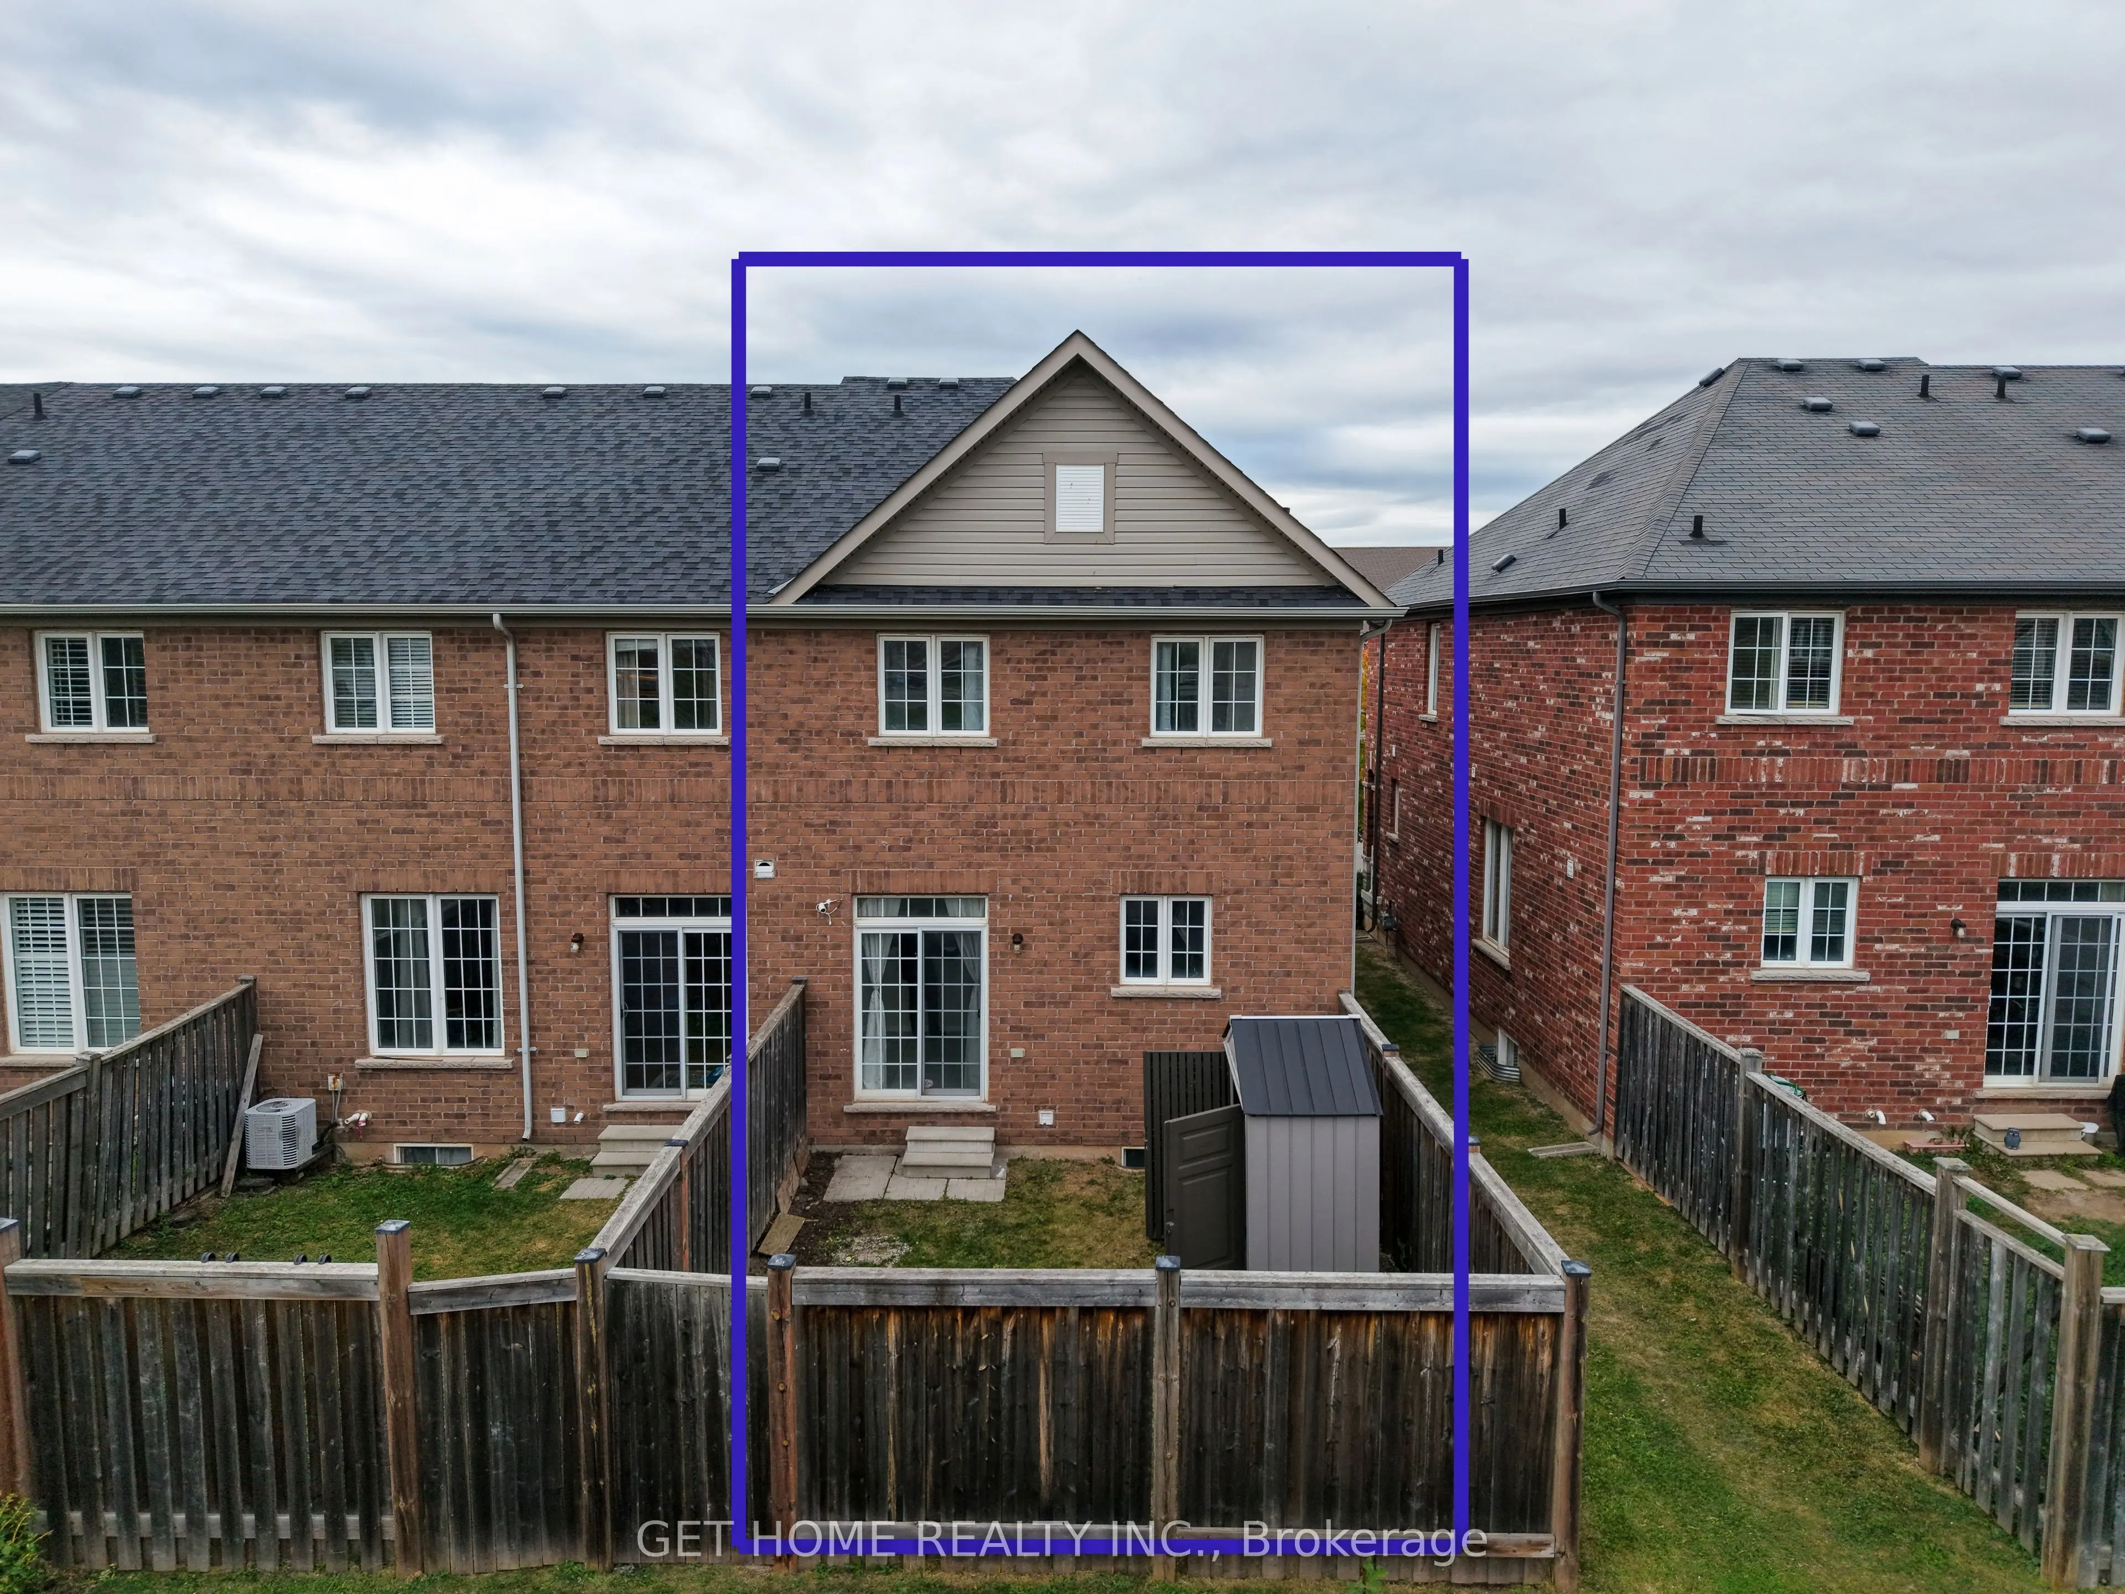
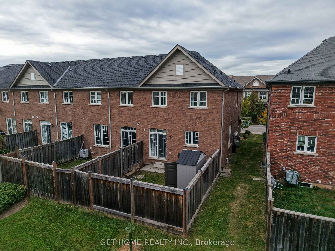
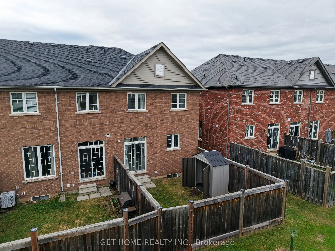
End-Unit Elegance - A Townhome with the "Semi-Detached Feel "Welcome to this exceptional end-unit townhome offering space, privacy, natural light, and openness. With only one shared wall, additional side windows, and no home immediately backing onto the property, this residence offers a desirable co...mbination of privacy and an open rear setting.Offering approximately 1,545 sq. ft. of living space, the home features 9-foot ceilings, hardwood flooring, hardwood staircase, fresh paint, and pot lights throughout the main level. The separate kitchen combines style and functionality with rich cabinetry, contemporary backsplash, SS appliances, granite countertops, and quality finishes. Its separation from the main living area provides added privacy. Upstairs, new vinyl flooring adds a fresh, contemporary feel. The spacious primary bedroom features a beautifull ensuite with standing shower, soaker tub, and double-sink vanity. Two additional generously sized bedrooms, a versatile den, and a 3-piece bathroom provide flexibility for family living, guests, or a home office.The fully finished basement with a full bathroom adds valuable living space, ideal for a recreation room, gym, office, guest area, or in-law/family space.Step outside to a private-feeling backyard with no home directly behind. Enjoy summer gatherings, or a peaceful outdoor setting with greater separation from neighbouring homes.Updates include roof shingles (2021), dishwasher (2022), second-floor flooring (2026), paint (2026), and pot lights (2026).Note: The front lawn and landscaping shown in the listing image have been virtually staged for illustration purposes and may not reflect the property's current condition.Ideally situated in Milton's desirable, family-friendly Willmont community, within walking distance of schools, healthcare facilities, Milton Sports Centre, parks, shopping, and everyday amenities.A rare opportunity in one of Milton's sought-after communities.
Full Property Details
Interior
Bedrooms
3
Total Bedrooms
3
Washrooms
4
Square Footage
1500-2000 sqft
Basement
Finished
Heating Source
Gas
Heating Fuel
Forced Air
Air Conditioning
Central Air
Family Room
No
Kitchens
1
Total Kitchens
1
Fireplace Features
No
Bedrooms
3
Total Bedrooms
3
Washrooms
4
Square Footage
1500-2000 sqft
Basement
Finished
Heating Source
Gas
Heating Fuel
Forced Air
Air Conditioning
Central Air
Family Room
No
Kitchens
1
Total Kitchens
1
Fireplace Features
No
Exterior
Depth
86.84
Front
24.7
Driveway
Private
Lot Size
25 x 86.84 ft
Pool
None
Parking Spaces
2
Total Parking Spaces
2.00
Parking Description
Built-In
Garage Spaces
1
Depth
86.84
Front
24.7
Driveway
Private
Lot Size
25 x 86.84 ft
Pool
None
Parking Spaces
2
Total Parking Spaces
2.00
Parking Description
Built-In
Garage Spaces
1
Building Description
Style
2-Storey
Home Type
Townhome
Subtype
Att/Row/Townhouse
Property Orientation
South
Exterior Finish
Brick
Sewers
Sewer
Water Supply
Municipal
Possession Date
No Data
Style
2-Storey
Home Type
Townhome
Subtype
Att/Row/Townhouse
Property Orientation
South
Exterior Finish
Brick
Sewers
Sewer
Water Supply
Municipal
Possession Date
No Data
Community
Community
Willmott
Community
Willmott
Taxes & Fees
Taxes
$3,758 /yr
Tax Year
2025
Occupancy
Vacant
Taxes
$3,758 /yr
Tax Year
2025
Occupancy
Vacant
Similar Properties(No results)
Mortgage Calculator
Calculate your estimated monthly mortgage payment
Price
$869,000
$
%
%
Total cost of mortgage
$0
Monthly payment
By clicking Save, we will calculate your estimated mortgage for all properties using the saved values (down payment percentage, interest rate, and amortization).
The accuracy and applicability of this calculator are not guaranteed.