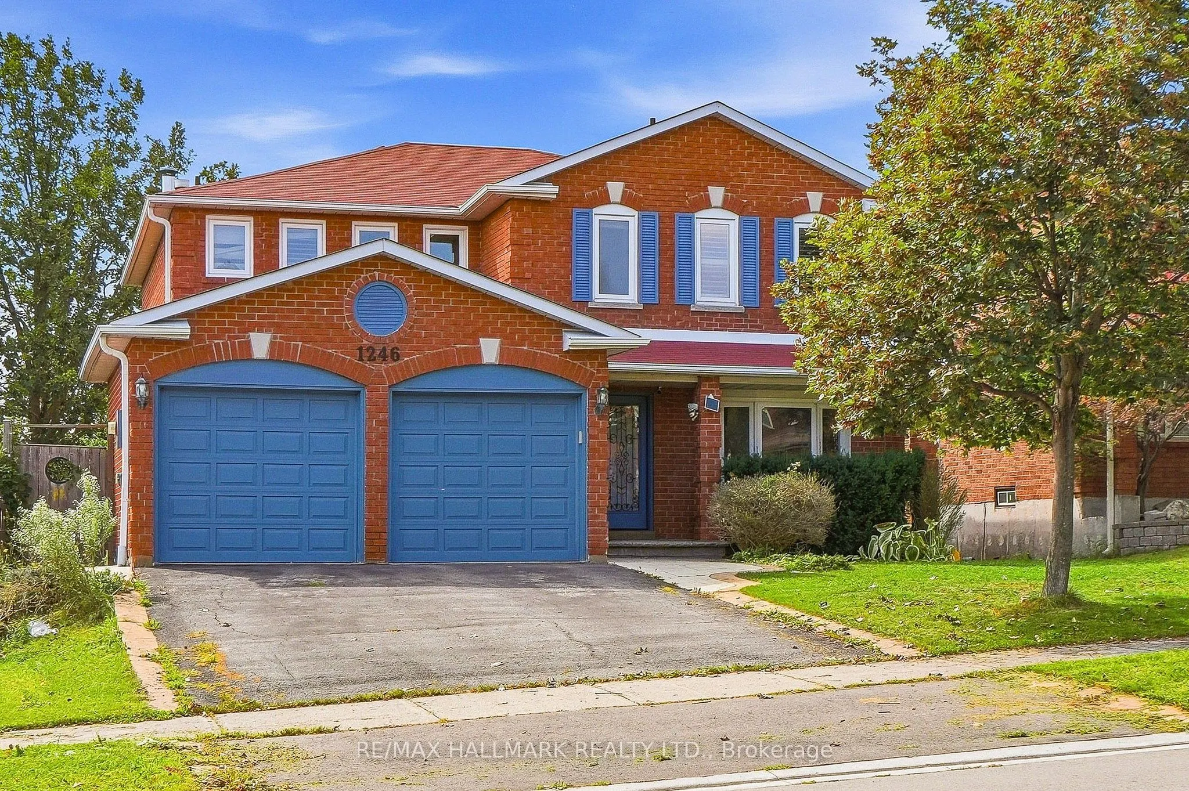
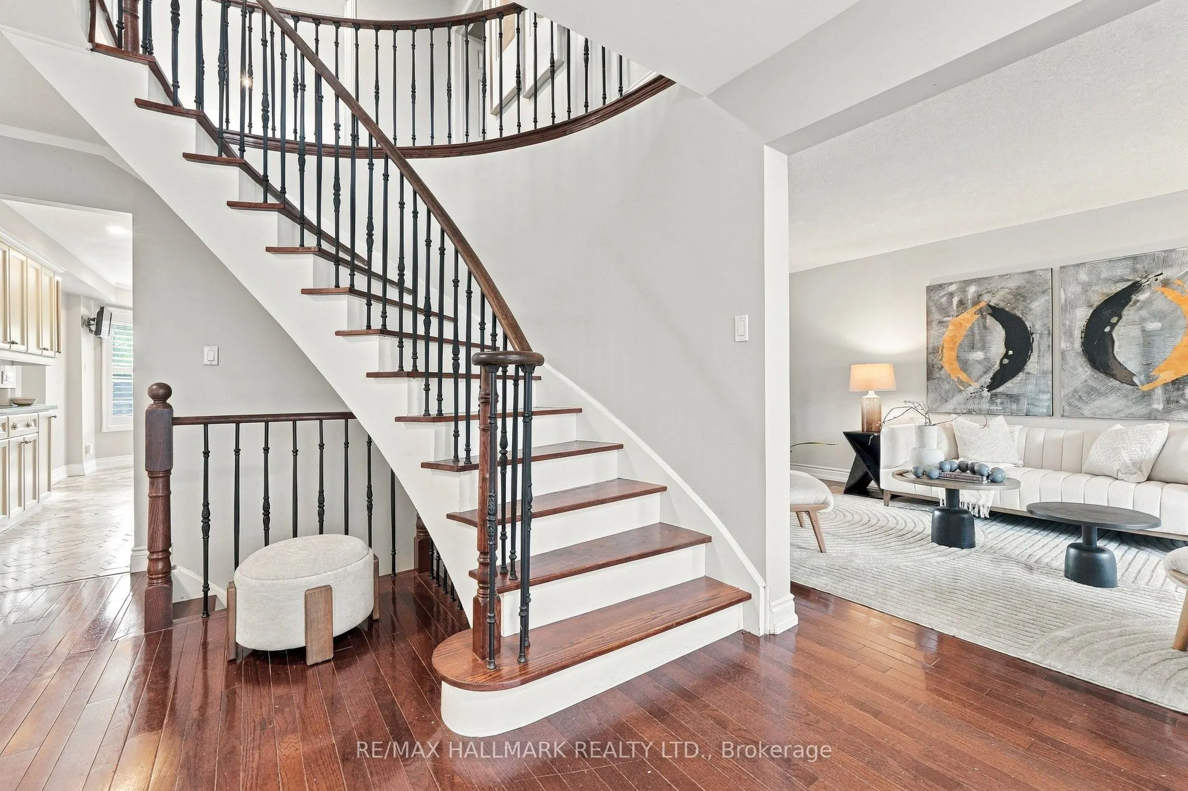
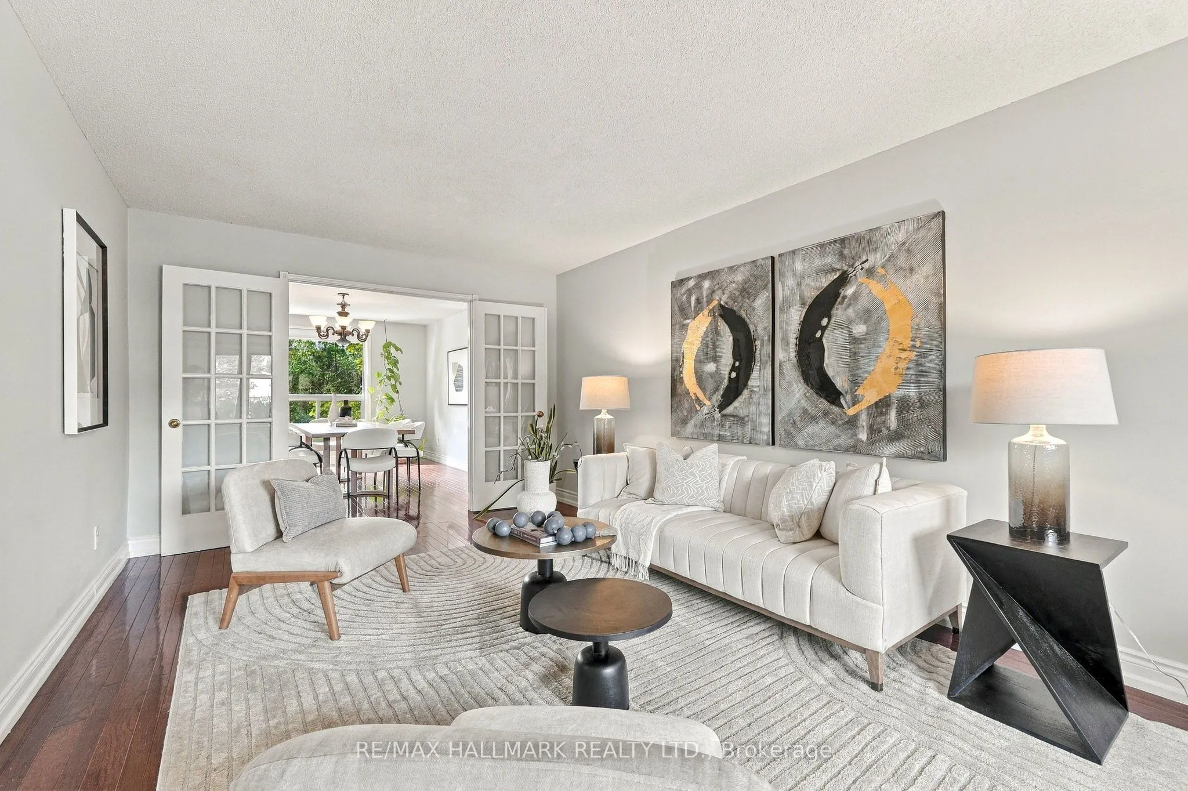
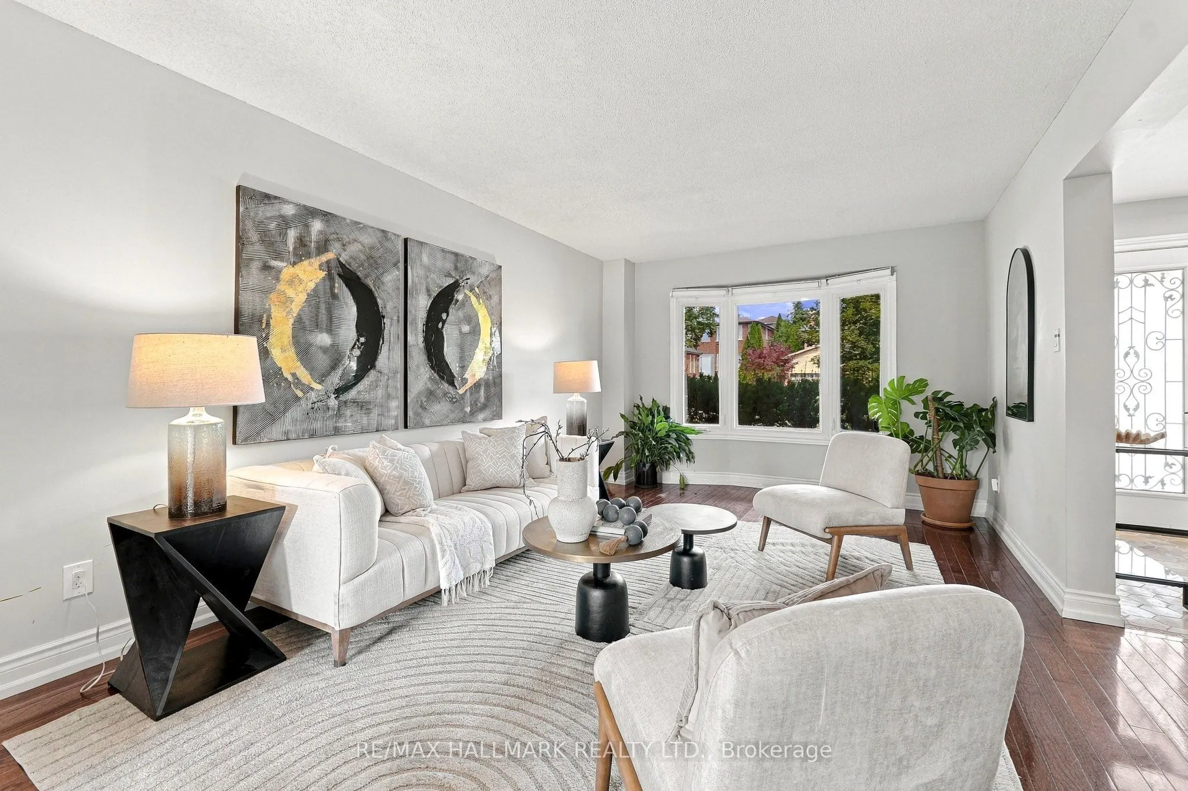
Sign In or Create a Free Account to see full details of this property
Key Facts
Key facts for 1246 Winterbourne Drive
Property Type
House, 2-Storey
Parking
Attached 2 garage, 2 parking
MLS #
W13873086
Size
2000-2500 sqft
Basement
Walk-Out,Separate Entrance
Listed on
2026-10-07
Lot size
49 x 111.55
Tax
$7,236 /yr
Days on Market
6
Approximate Age
-
Maintenance Fee
-
Description
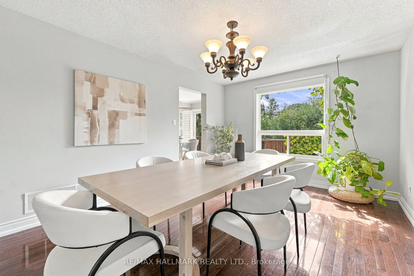
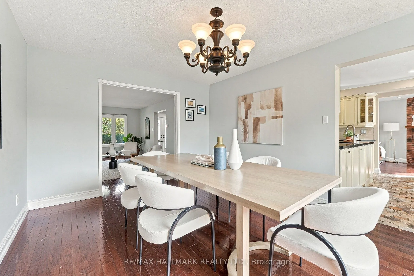
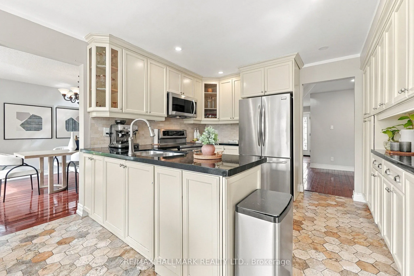
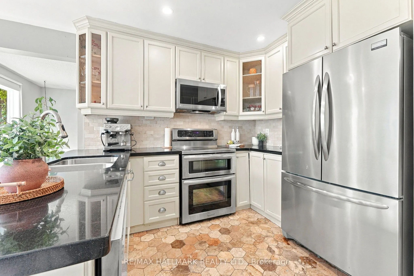
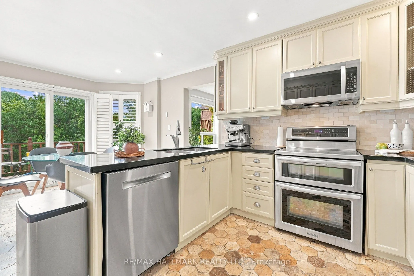
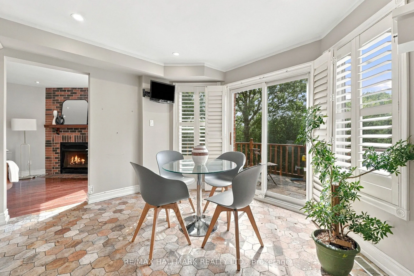
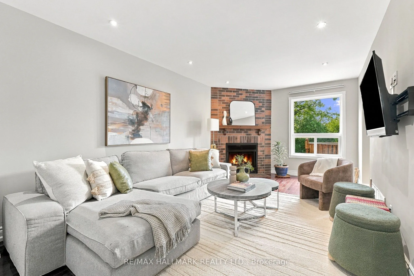
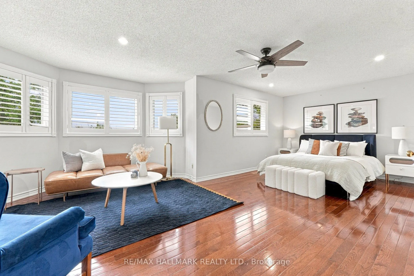
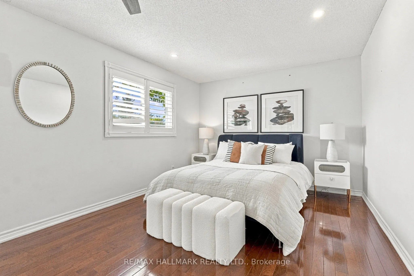
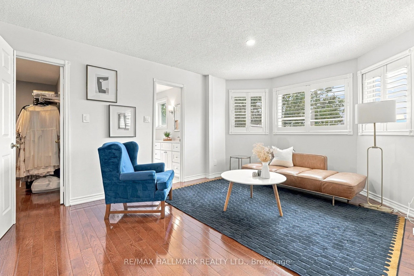
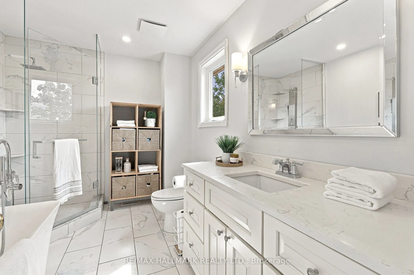
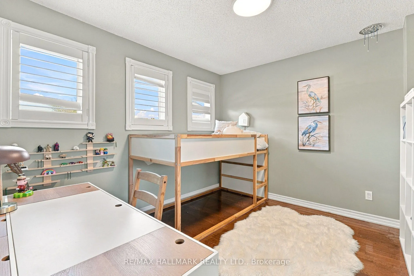
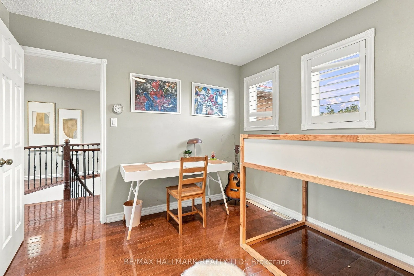
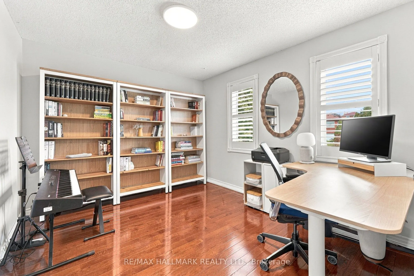
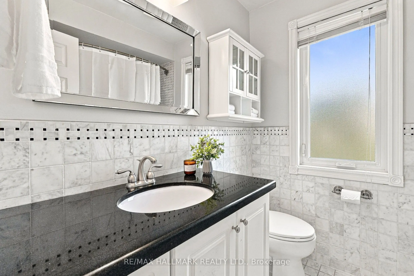
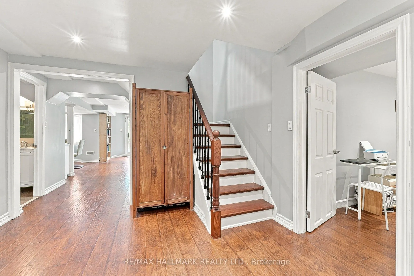
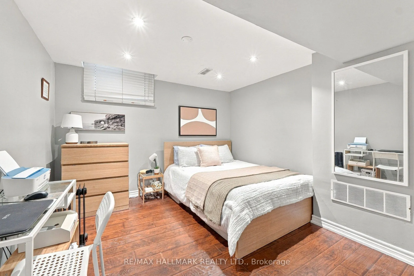
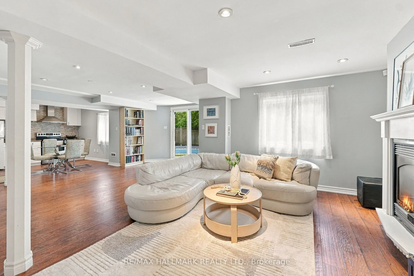
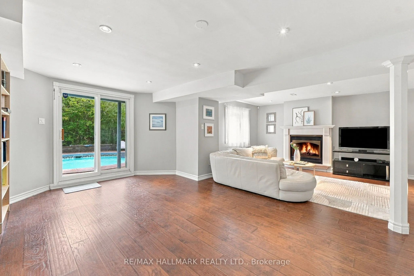
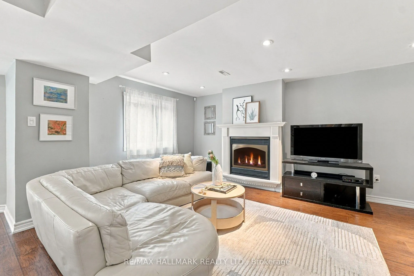
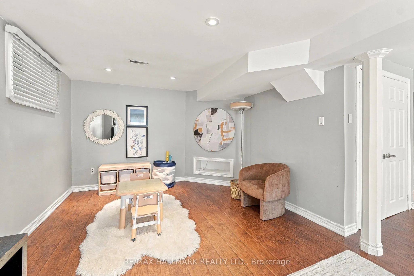
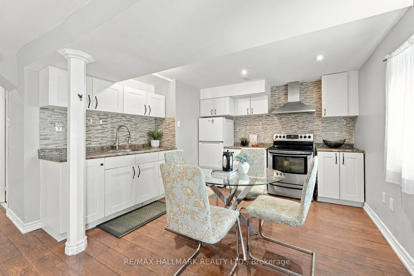
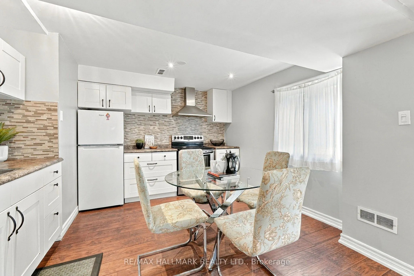
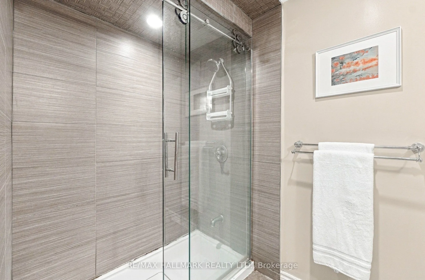
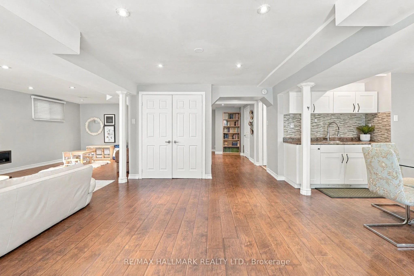
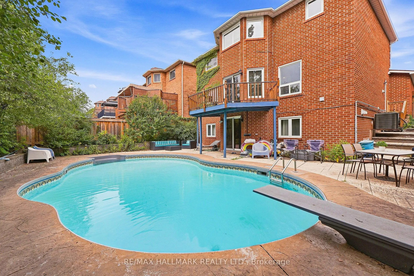
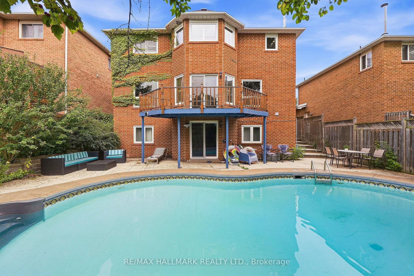
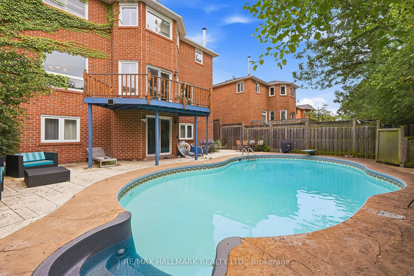
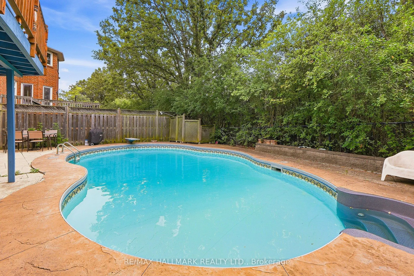
Welcome to this exceptional family home in Oakville's desirable Clearview neighbourhood, offering a wonderful combination of space, privacy and everyday comfort. Set on a generous 49' x 111' lot, this 4+1 bedroom, 2-storey home offers approximately 2,348 sq. ft. above grade, with additional finished... living space in the bright walk-out lower level. The main level features hardwood flooring throughout, elegant living and dining rooms with French doors, a spacious family room, and a bright kitchen with pantry and adjoining breakfast area. The breakfast area walks out to a deck overlooking the private backyard and inground pool, creating an ideal setting for summer entertaining and relaxed family living. Upstairs, the generously sized primary suite features a sitting area, French doors, California shutters and an ensuite, complemented by three additional bedrooms. The finished walk-out lower level adds exceptional flexibility with an additional bedroom and open living space, making it well suited for extended family, guests or a separate retreat. Outside, enjoy a private, tree-lined setting with views toward the pool and surrounding greenery. The attached double garage and private driveway provide ample parking, while the location places you close to the amenities and conveniences of Oakville, with easy access to schools, parks, shopping and major routes. A wonderful opportunity to make this spacious and versatile Oakville home your own.
Full Property Details
Interior
Bedrooms
4
Bedrooms Plus
1
Total Bedrooms
5
Washrooms
4
Square Footage
2000-2500 sqft
Basement
Walk-Out,Separate Entrance
Heating Source
Gas
Heating Fuel
Forced Air
Air Conditioning
Central Air
Family Room
Yes
Kitchens
1
Kitchens Plus
1
Total Kitchens
2
Fireplace Features
No
Bedrooms
4
Bedrooms Plus
1
Total Bedrooms
5
Washrooms
4
Square Footage
2000-2500 sqft
Basement
Walk-Out,Separate Entrance
Heating Source
Gas
Heating Fuel
Forced Air
Air Conditioning
Central Air
Family Room
Yes
Kitchens
1
Kitchens Plus
1
Total Kitchens
2
Fireplace Features
No
Exterior
Depth
111.55
Front
49.21
Lot Size
49 x 111.55 ft
Pool
Inground
Parking Spaces
2
Total Parking Spaces
4.00
Parking Description
Attached
Garage Spaces
2
Depth
111.55
Front
49.21
Lot Size
49 x 111.55 ft
Pool
Inground
Parking Spaces
2
Total Parking Spaces
4.00
Parking Description
Attached
Garage Spaces
2
Building Description
Style
2-Storey
Home Type
House
Subtype
Detached
Property Orientation
South
Exterior Finish
Brick
Sewers
Sewer
Water Supply
Municipal
Possession Date
No Data
Style
2-Storey
Home Type
House
Subtype
Detached
Property Orientation
South
Exterior Finish
Brick
Sewers
Sewer
Water Supply
Municipal
Possession Date
No Data
Community
Community
Clearview
Community
Clearview
Taxes & Fees
Taxes
$7,236 /yr
Tax Year
2025
Occupancy
Owner
Taxes
$7,236 /yr
Tax Year
2025
Occupancy
Owner
Room Types
Bedroom
Hardwood Floor, Open Concept, Fireplace
Dimensions 9.81 x 10.99 feet
107.81 sqft
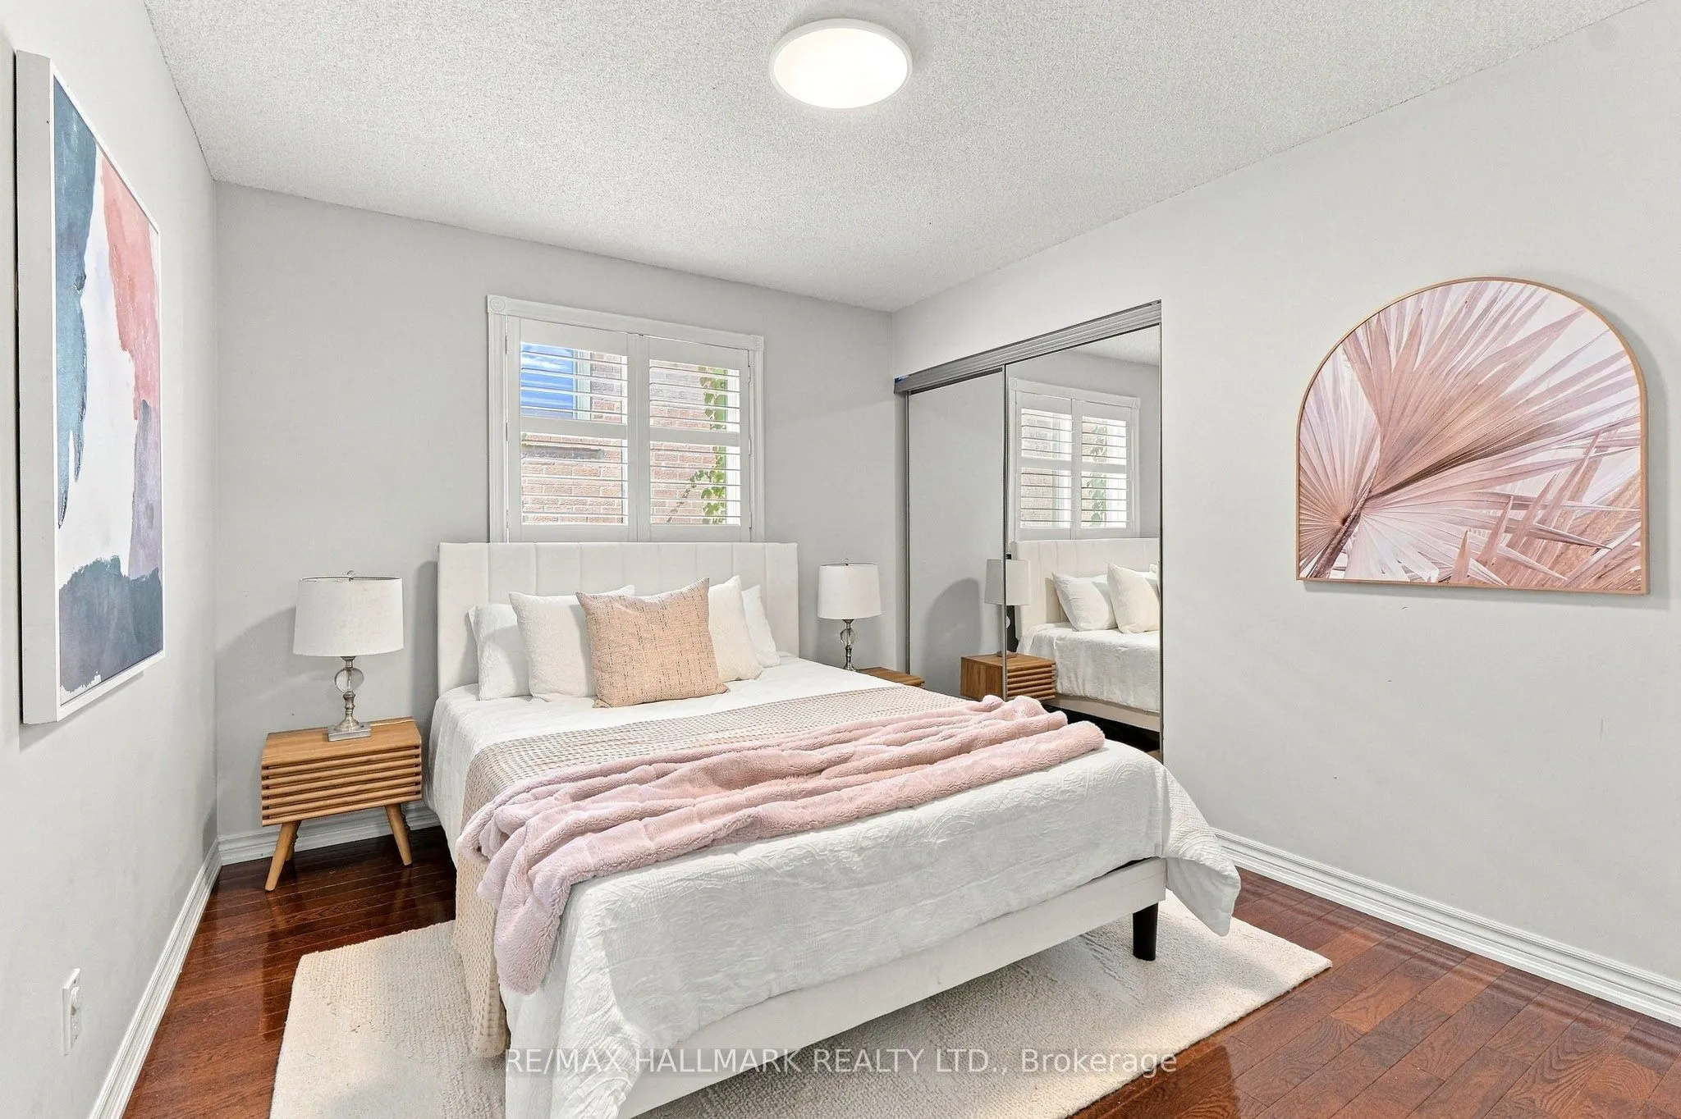
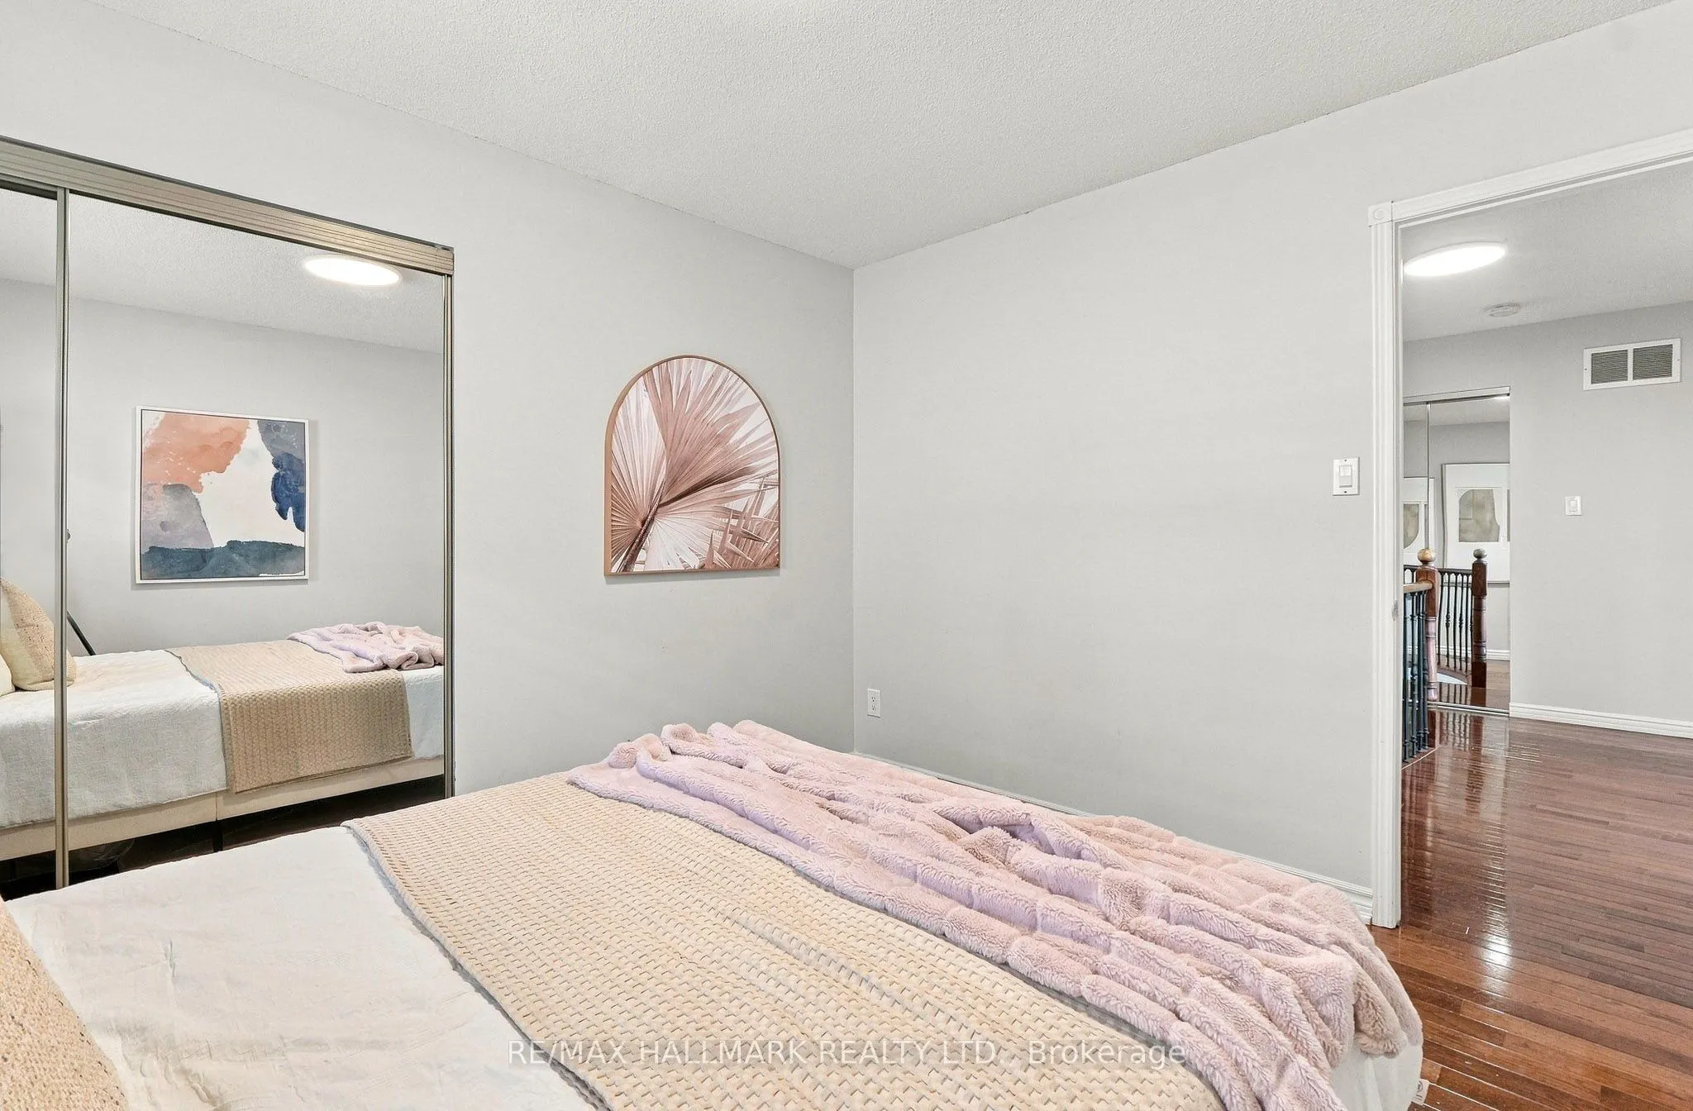
Bedroom 2
Hardwood Floor, Window, Closet
Dimensions 11.32 x 9.81 feet
111.05 sqft
Bedroom 3
Hardwood Floor, Window
Dimensions 11.32 x 9.81 feet
111.05 sqft
Bedroom 4
Hardwood Floor, Window
Dimensions 10.99 x 9.81 feet
107.81 sqft
Breakfast
Tile Floor, Combined w/Kitchen, W/O To Balcony
Dimensions 11.32 x 9.81 feet
111.05 sqft
Dining Room
Hardwood Floor, French Doors, Window
Dimensions 14.96 x 11.32 feet
169.35 sqft
Family Room
Hardwood Floor, Fireplace, Window
Dimensions 10.99 x 16.96 feet
186.39 sqft
Kitchen
Hardwood Floor
Dimensions - feet
0 sqft
Kitchen
Tile Floor, Pantry, Stainless Steel Appl
Dimensions 11.32 x 9.81 feet
111.05 sqft
Living Room
Hardwood Floor, Fireplace, Walk-Out
Dimensions - feet
0 sqft
Living Room
2 Way Fireplace, French Doors, Window
Dimensions 18.31 x 11.32 feet
207.27 sqft
Primary Bedroom
Hardwood Floor, 4 Pc Ensuite, Window
Dimensions 23.59 x 14.96 feet
352.91 sqft
Similar Properties(No results)
Mortgage Calculator
Calculate your estimated monthly mortgage payment
Price
$1,459,000
$
%
%
Total cost of mortgage
$0
Monthly payment
By clicking Save, we will calculate your estimated mortgage for all properties using the saved values (down payment percentage, interest rate, and amortization).
The accuracy and applicability of this calculator are not guaranteed.